When I was a child and sometimes during my life I come across a jhome that is not so uyoung and it seems that in the hosues that are from the 1960’s backwards they used up much space int he hosues with cupboards and various ingenuius storage areas.
For isntance at the dionner table int he kitchen many home shad permanent seating int he form of a L-Shape or rectangle that you sat on, it had cuchions, and when it was not used for seating you could open it upo and it was a place to store toys, or sewing gear, shows and so forth.
Todays more-kitset homes are not much like that and there is scarse any room to be inventive or to make more room.
And about 5-6 months ago I decided to add storage area at the end of the bathtub. I possibly remember this as a child, but I am not sure.
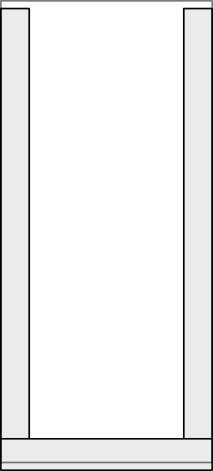
The measurements would be different according to our home and bathroom, tub size and so on. So I will draw some diagrams to give you and idea and maybe you would want to do this as well.
Image 1
The end of the bath often has a bit of room between the end of the bath and the wall. One can put towels on it and so on. It was this area I wanted to make into storage.
Measure the distance from the end of the bath to the wall, taking into account and trimmings and so on, and this will be the width of the storage box and the length would be the width of the bath.